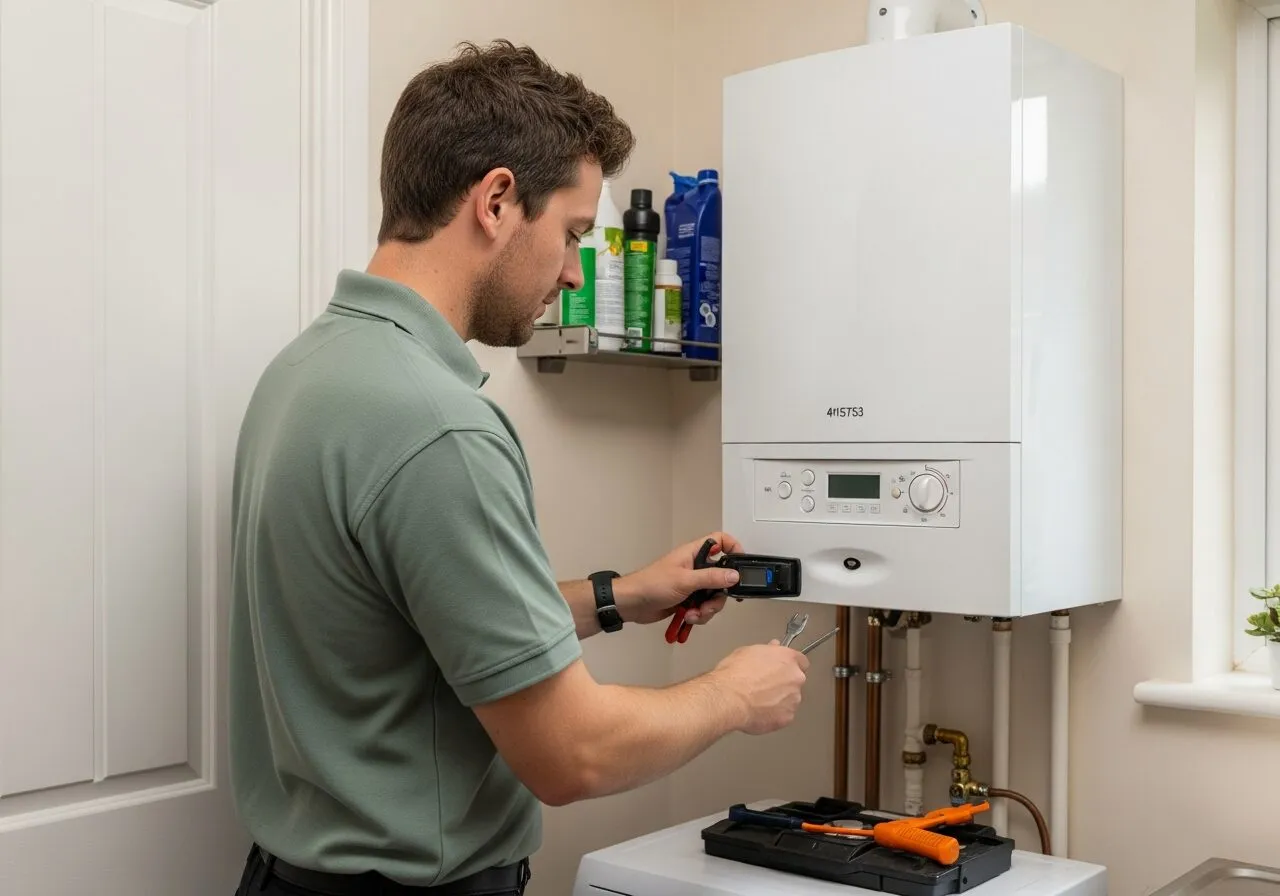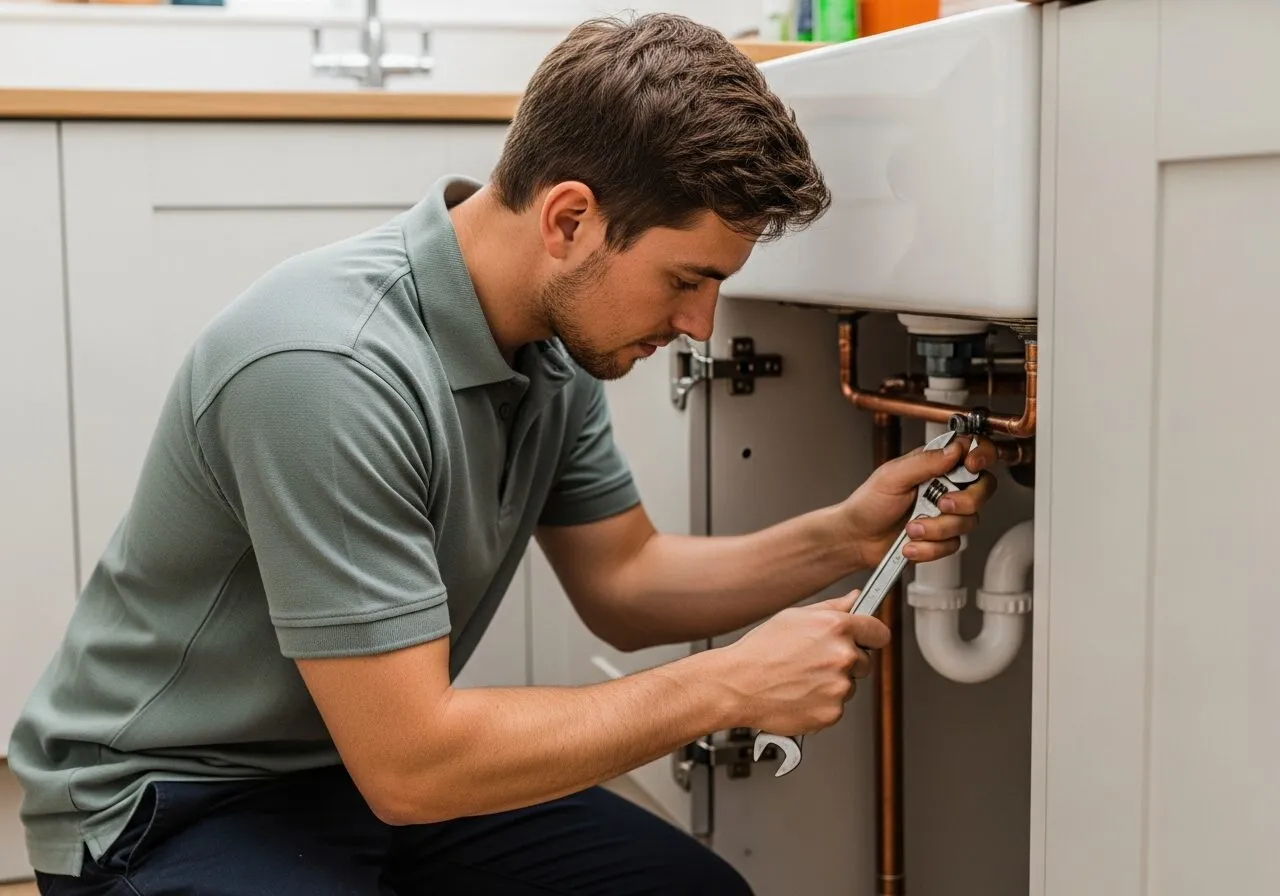
Boxing in exposed pipework or a boiler can make a kitchen, bathroom or utility space look far more organised. Done well, it protects awkward runs, improves the finish of the room and still allows for servicing, repairs and inspections.
Done badly, it creates the opposite problem. Leaks go unnoticed, stopcocks become hard to reach, boilers cannot be serviced properly and panels end up swollen or stained in damp areas.
In London and Surrey homes, these jobs often come with extra complications such as uneven walls, old pipe routes, flat conversions with limited space and utility cupboards squeezed into former alcoves. The key is to design the access and structure before thinking about the decorative finish.
Plan access panels before you build anything
The first question is not how to hide the pipes, but what will need to be reached later. Isolation valves, stopcocks, boiler controls, filters, waste connections and any joints that may need inspection should stay accessible without cutting the boxing apart.
In older properties, pipework may have been altered several times over the years. It is common in terraced houses and conversions to find hidden joins, redundant routes and awkward changes in pipe size, so take time to trace what is actually there before covering it.
- Identify every valve, meter, trap, filter and service point before measuring up.
- Check whether the boiler manual specifies minimum clearances for servicing access.
- Use removable panels rather than fixed boards where future access is likely.
- Avoid boxing tightly around pipe elbows or compression joints that may need attention later.
- Make sure the main water shut-off can be reached quickly in an emergency.
Choose materials that can cope with damp and daily use
Bathrooms, utility rooms and kitchens need materials that will stay stable if the air is humid or there is the occasional splash. Standard low-grade board can swell at the edges, print through at joints and spoil the finish surprisingly quickly.
Moisture-resistant board and properly sealed timber are usually better choices in these spaces. If the area is close to a washing machine, sink waste or external wall, it is also worth thinking about how condensation or minor leaks would affect the materials over time.
- Use moisture-resistant board in bathrooms, kitchens and utility spaces.
- Prime and seal cut edges, especially near floors and behind appliances.
- Choose fixings that will hold securely in uneven masonry common in older homes.
- Leave sensible tolerance around pipework so expansion, vibration or minor movement does not crack the finish.
- In hard water areas, watch for white limescale marks as an early sign of a slow leak before boxing in.
Do not ignore boiler ventilation requirements
A boiler should never be boxed in as though it were ordinary pipework. Clearances and ventilation depend on the appliance and its location, and these should be checked against the manufacturer instructions before any joinery is built around it.
This matters particularly in small London kitchens, hallway cupboards and flat conversions where every centimetre gets used. A unit that looks neat from the outside can still be wrong if it restricts airflow, prevents proper servicing or blocks access to flues, condensate routes or safety controls.
- Check the boiler installation manual for required clearances and ventilation details.
- Keep access clear for servicing panels, pressure checks and controls.
- Do not block or alter flue routes, air vents or condensate pipework.
- If you are unsure, ask a Gas Safe registered engineer to confirm what is acceptable before any carpentry starts.
Aim for a finish that disappears into the room
The neatest boxing in does not draw attention to itself. Straight lines, tight scribing to uneven walls and access panels that align with existing joins or shadow gaps usually look better than over-complicated trim trying to disguise poor fitting.
Period homes in Surrey and many parts of London often have walls and floors that are far from level, so off-the-shelf assumptions rarely work. Measuring carefully, allowing for skirting, tile edges and floor movement will make the finished panel look intentional rather than added as an afterthought.
- Line up panel edges with cupboards, tile joints or window reveals where possible.
- Use discreet removable fixings so access panels do not stand out.
- Caulk and fill only after checking that every panel can still be removed cleanly.
- Match paint sheen to the surrounding wall or joinery for a less obvious result.
- Do a final leak and access check before decorating.
What you can do yourself and when to call a professional
A careful homeowner can often handle the planning stage, basic measuring, deciding where access is needed and checking for obvious damp staining or leaks. You can also clear the work area, photograph pipe routes before they are covered and confirm that stopcocks and appliance valves are working.
Call a professional if the pipework is close to a boiler, if walls are badly out of true, if there are signs of movement or damp, or if the boxing needs to be durable enough for a high-use family space. In many homes, getting the structure and access right is what separates a tidy finish from a future repair bill.
Key Takeaways
- Plan access first, then design the boxing around it.
- Use moisture-resistant materials in kitchens, bathrooms and utility areas.
- Boilers need correct clearances and ventilation, not just a neat cover.
- Look for leaks, limescale marks and damp before closing any pipework in.
- A good finish should blend into the room and still come apart when needed.
Frequently Asked Questions
Can I box in a boiler cupboard myself?
You can plan the layout and measure the space, but you should not guess on boiler clearances or ventilation. Check the manufacturer instructions and, if there is any doubt, ask a Gas Safe registered engineer before the carpentry is built.
What is the biggest mistake people make when boxing in pipes?
The most common problem is covering valves, joints or service points with fixed boards. It may look tidy at first, but it makes leaks, repairs and routine maintenance much harder.
Which materials are best in a bathroom or utility room?
Moisture-resistant board is usually the safer choice, with timber properly sealed and cut edges protected. In damp-prone areas, ordinary board can deteriorate quickly.
How do I know if there is a leak before I box the pipes in?
Look for staining, peeling paint, soft skirting, mould, musty smells and white limescale deposits around joints. In hard water areas common across London and Surrey, even a very small leak can leave visible mineral marks.
Can CS Services help with this kind of work?
Yes. CS Services covers carpentry as a coming soon service and enquiries are welcome ahead of launch. If the boxing involves a boiler or heating pipework, it is sensible to coordinate the carpentry with the relevant trade so access and servicing needs are not missed.